2 Bedroom Granny Flat Perth – Horizon B Modular Home
2 Bedroom Granny Flat in Perth with Ensuite
What is Horizon B?
Horizon B is a 2 bedroom modular granny flat in Perth designed as a secondary dwelling for families, rental investment, or multi-generational living. It includes two bathrooms, including a private master ensuite, and is built using a steel-frame modular construction system compliant with Western Australian building standards.
Size & Floor Area
Approximate dimensions:
• Length: 10.8 metres
• Width: 6.6 metres
• Total footprint: approximately 71 m²
• Internal usable area: approximately 64–66 m²
• Front decking: approximately 11–13 m²
These figures are approximate and may vary depending on final construction drawings and site conditions.
Layout Overview
Horizon B includes:
• 2 Bedrooms
• 2 Bathrooms (Master Ensuite + Main Bathroom)
• Open-plan Living & Dining
• Full Kitchen
• Dedicated Laundry Area
• Front Decking
The extended horizontal layout naturally separates private bedroom zones from the main living area, increasing privacy compared to compact granny flat designs.
Master Bedroom & Ensuite
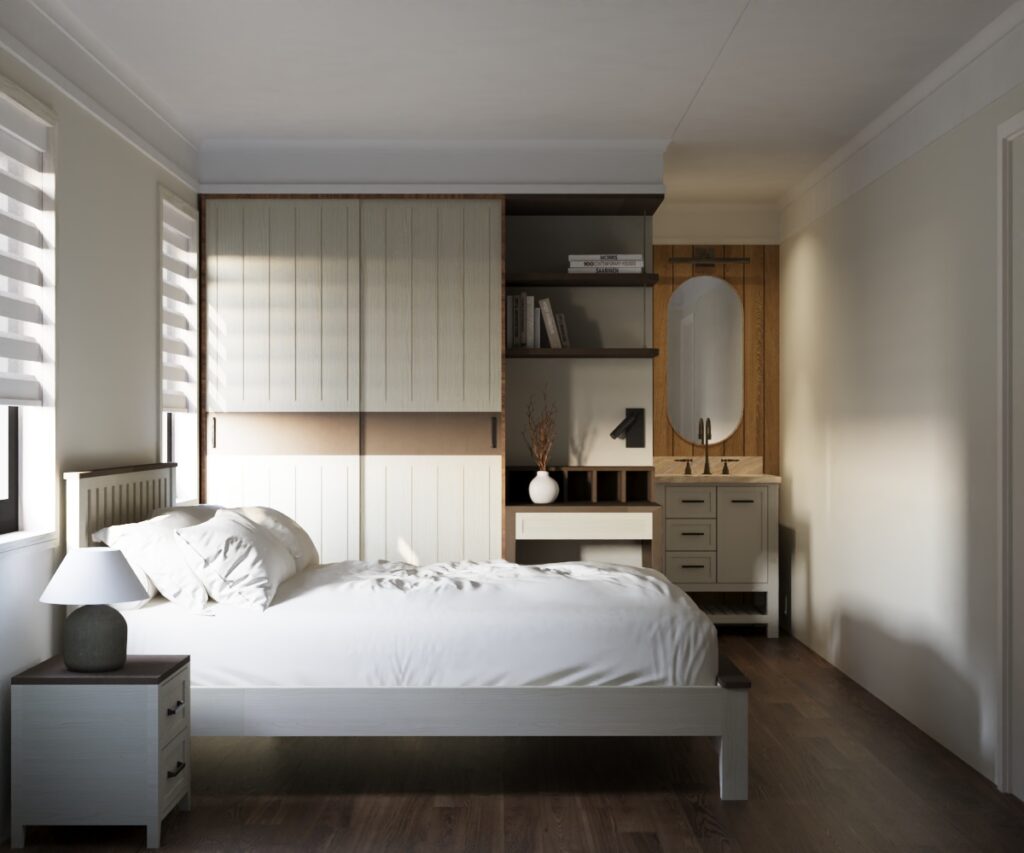
The master bedroom includes:
• Queen-sized layout
• Built-in storage
• Direct access to private ensuite
The ensuite includes:
• Glass shower enclosure
• Vanity storage
• WC
This configuration improves long-term rental appeal and family functionality.
Second Bedroom for Flexible Use
The second bedroom is ideal for:
- Children
- Guests
- Home office setup
- Study room
Its position away from the master bedroom provides independence and privacy — a major advantage for multi-generational households or shared living.
Living & Kitchen Area
The open-plan living and dining space allows:
• Full-size sofa configuration
• Standard dining table
• Natural light through large windows
The kitchen runs along a full wall layout with integrated cabinetry and storage.
This design reduces wasted circulation space and maximises usable floor area.
Who is Horizon B Suitable For?
Horizon B is suitable for:
• Families needing two bathrooms
• Rental investment in Perth
• Backyard granny flat development
• Secondary dwelling approval in WA
• Multi-generational households
How is Horizon B Different from Compact 2 Bedroom Granny Flats?
Compared to smaller 2 bedroom granny flats in Perth, Horizon B offers:
• Larger internal floor area
• An additional bathroom (ensuite)
• Greater separation between bedrooms and living zones
• Higher rental attractiveness
Functional Bathroom & Laundry Integration
Horizon B includes a second full bathroom and a dedicated laundry zone, making it suitable for families or long-term tenants.
Bathroom features include:
- Shower enclosure
- Vanity storage
- WC
- Durable tiled finishes
Every area is designed for low maintenance and everyday practicality.
Construction Method
Horizon B is built using a steel-frame modular system, offering:
• Faster construction timelines
• Controlled build costs
• Reduced on-site disruption
• Compliance with WA building requirements
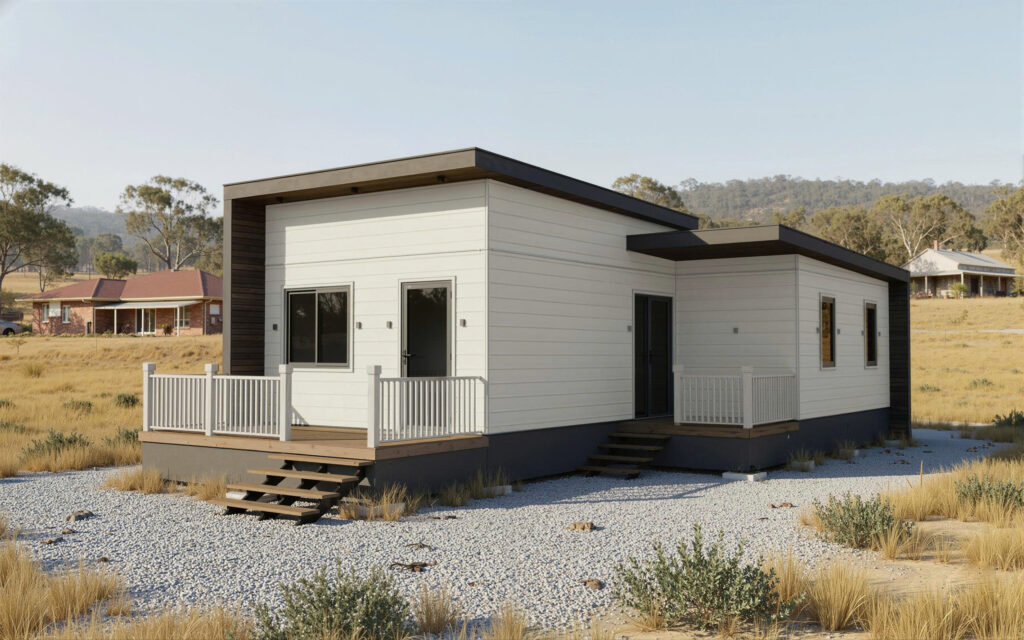
Modern Exterior Design – Modular Construction in Perth
Horizon B stands out among modular granny flats in Perth with:
- Strong horizontal roofline
- Contemporary cladding finish
- Defined entry porch
- Elevated steel-frame modular base
Built using a durable steel-frame system, Horizon B offers:
- Faster construction time
- Controlled build costs
- Compliance with WA building standards
- Reduced site disruption
Ideal for:
- Growing families
- Investment granny flat Perth projects
- Multi-generational living
- Backyard secondary dwelling Perth
- Downsizers who need extra space
