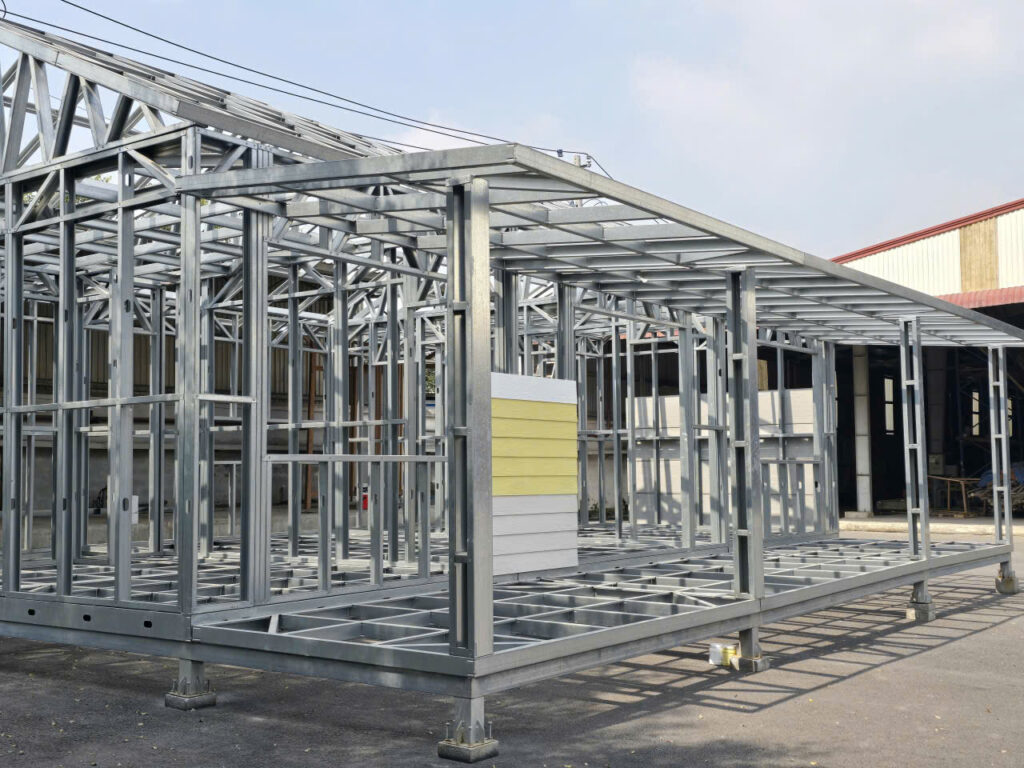
Light Gauge Steel Frame (LGS) – Structural System Specification
Light Gauge Steel Frame (LGS) – Structural System Specification
Overview
The Light Gauge Steel (LGS) frame forms the primary structural system of the modular building. This structural framework supports the floor system, wall assemblies, and roof structure, ensuring stability, durability, and precision in modular construction.
LGS framing uses cold-formed galvanized steel sections designed for high structural strength while maintaining a lightweight profile suitable for factory fabrication and modular transportation.
The steel frame system used in this project is manufactured using Galvalume coated steel with G350 strength grade, ensuring long-term structural performance and resistance to corrosion.
Technical Specification
The steel frame system follows specific structural standards and material specifications to ensure safety and structural performance.
Material Type
Light Gauge Steel (LGS) – Galvalume AZ80–AZ120 galvanized steel.
Surface Treatment
Galvanized finish for corrosion protection.
Steel Grade
G350 structural steel.
Profile Sizes
Two steel profiles are used in the structural system:
- 90 × 41 × 1.2 mm profile
- 150 × 41 × 1.2 mm profile
These profiles are engineered to support both vertical loads and structural stability within the modular frame structure.
Compliance and Structural Standards
The steel framing system complies with international construction material standards to ensure quality and safety.
Applicable Standard
- AS 1397:2021 – Continuous hot-dip metallic coated steel sheet and strip.
Compliance with this standard ensures the steel components meet requirements for coating thickness, corrosion resistance, and structural reliability in construction applications.
Structural Role in Modular Construction
In modular housing systems, the Light Gauge Steel frame functions as the load-bearing skeleton of the building.
The frame structure supports multiple architectural components including:
- Exterior wall systems
- Roof trusses and roofing panels
- Floor framing systems
- Openings for doors and windows
Because the frame is manufactured with precision in a factory environment, it enables fast assembly, accurate dimensions, and reduced construction time compared with traditional building methods.
All structural materials must be submitted for designer approval before installation to ensure compliance with project specifications.
Key Advantages of Light Gauge Steel Framing
Structural Strength
G350 steel provides high load-bearing capacity while maintaining a lightweight structure suitable for modular construction.
Corrosion Resistance
Galvalume coating protects the steel from environmental exposure and extends the lifespan of the structural frame.
Precision Fabrication
Cold-formed steel components are manufactured with high accuracy, improving assembly speed and reducing construction errors.
Durability
Steel framing is resistant to termites, moisture damage, and warping, ensuring long-term structural stability.