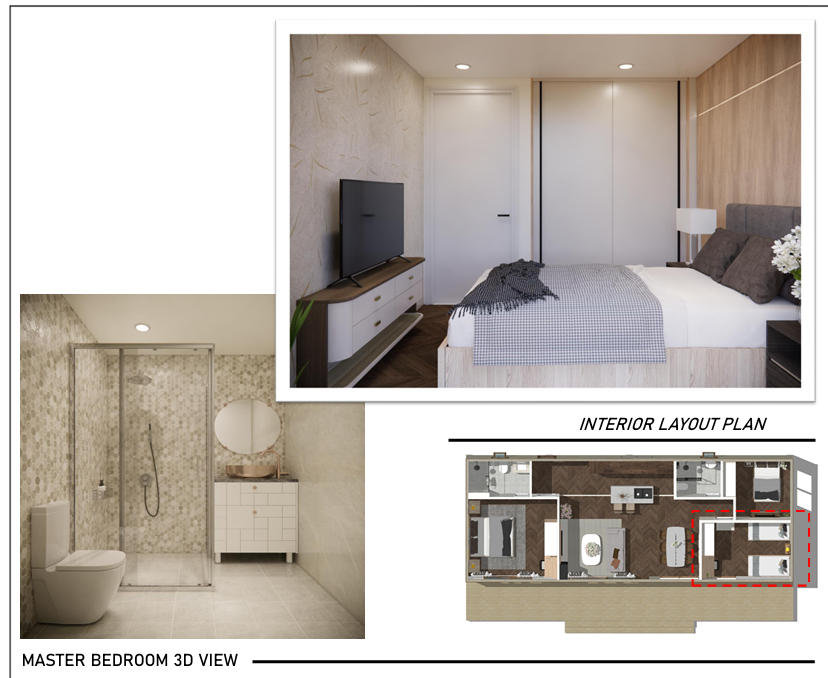
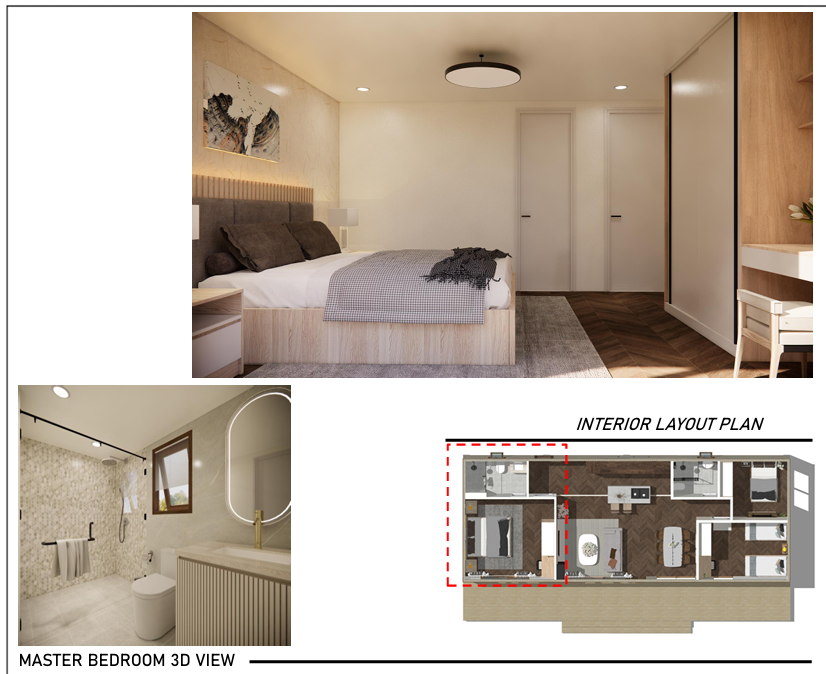
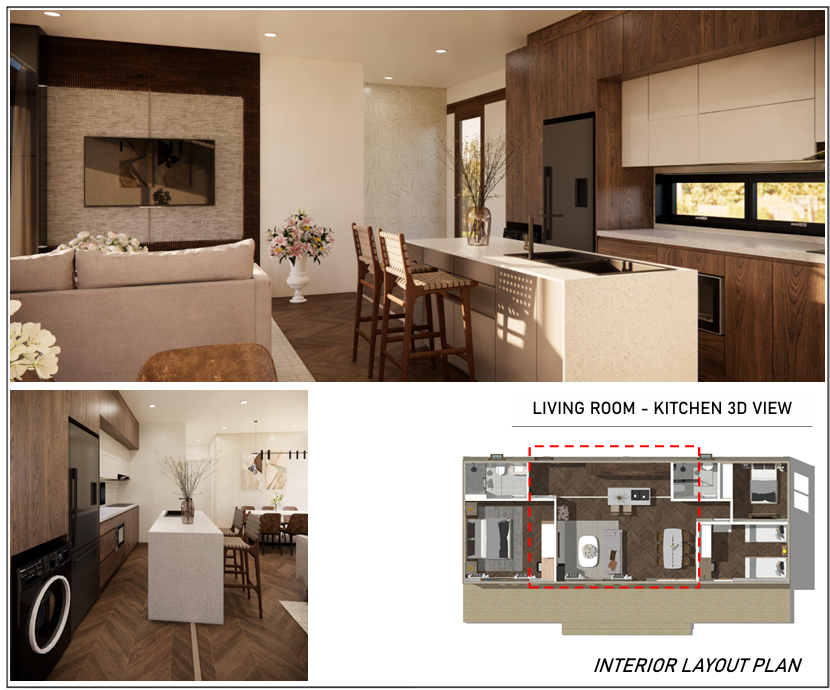
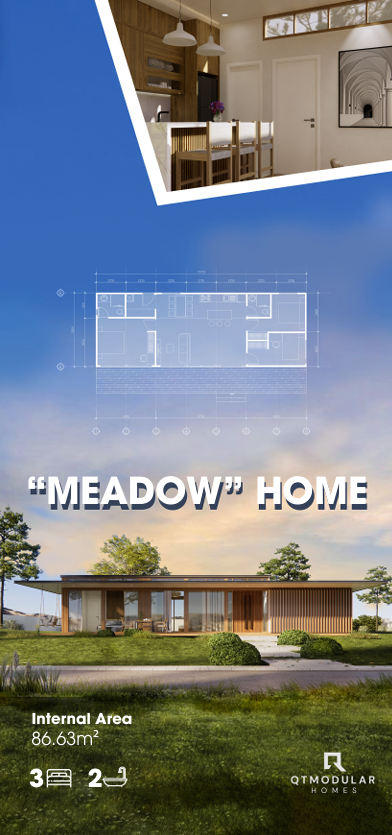
Based on the floor plan , the design follows a linear modular configuration with balanced zoning, structural efficiency, and optimised circulation.
This is not accidental planning.
It is engineered spatial logic.
Overall Dimensions & Structural Layout
The Horizon plan shows:
Approximate length: 10.8m (modular configuration)
Clear separation between private and social zones
Panelised modular construction (Panel 1 & Panel 2) The modular segmentation allows:
Each module is pre-engineered before delivery, reducing construction risk.
Zoning Strategy – Public vs Private
One of the strongest planning principles in Horizon is zoning.
Private Zone (Left Section)
Central Living Core
Dining table
Kitchen
Living room
Secondary Private Zone (Right Section)
This dual-end bedroom placement creates:
✔ Acoustic separation
✔ Privacy for shared living
✔ Ideal rental configuration
✔ Multi-generational flexibility
In compact homes, zoning determines comfort.
Horizon avoids stacking rooms inefficiently.
Open-Plan Living Core
At the centre of the plan, the kitchen, dining and living area form a continuous open space.
Design advantages:
No wasted corridor
Direct visual connection across the home
Natural airflow potential
Flexible furniture layout
The kitchen runs linearly along the wall, optimising plumbing alignment and reducing service complexity.
The dining table acts as a transition between kitchen and lounge — reinforcing spatial hierarchy without walls.
Bedroom Planning Efficiency
Each bedroom is positioned against external walls to ensure:
Wardrobes are integrated within wall lines, maintaining circulation clearance.
By maintaining proportional geometry (approximately 2.8–3.8m spans shown in plan), rooms avoid awkward shapes that often plague small modular homes.
Wet Area Consolidation – Cost & Engineering Efficiency
Bathrooms and laundry are grouped along service lines .
This reduces:
Plumbing complexity
Pipe runs
Structural penetrations
Maintenance risk
Consolidated wet zones are a key principle in modular design efficiency.